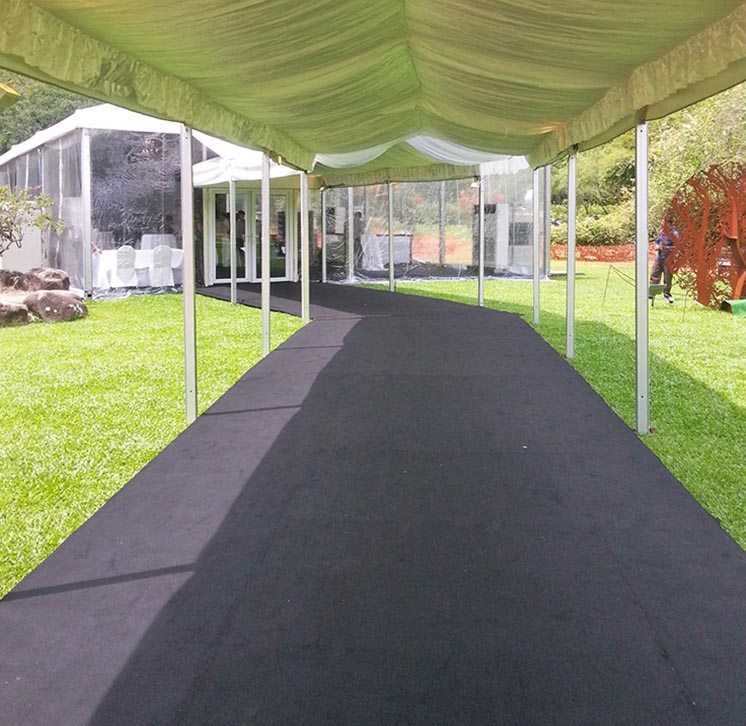

Set the stage for your event.
Stage and flooring rental in Singapore for presentations, celebrations, hospitality areas and outdoor events. Explore stages, acrylic platforms and temporary flooring, with dimensions and finishes planned around your venue.
Find your stage and flooring.
Compare the options below and discuss the required footprint, finish and installation arrangements with our team.
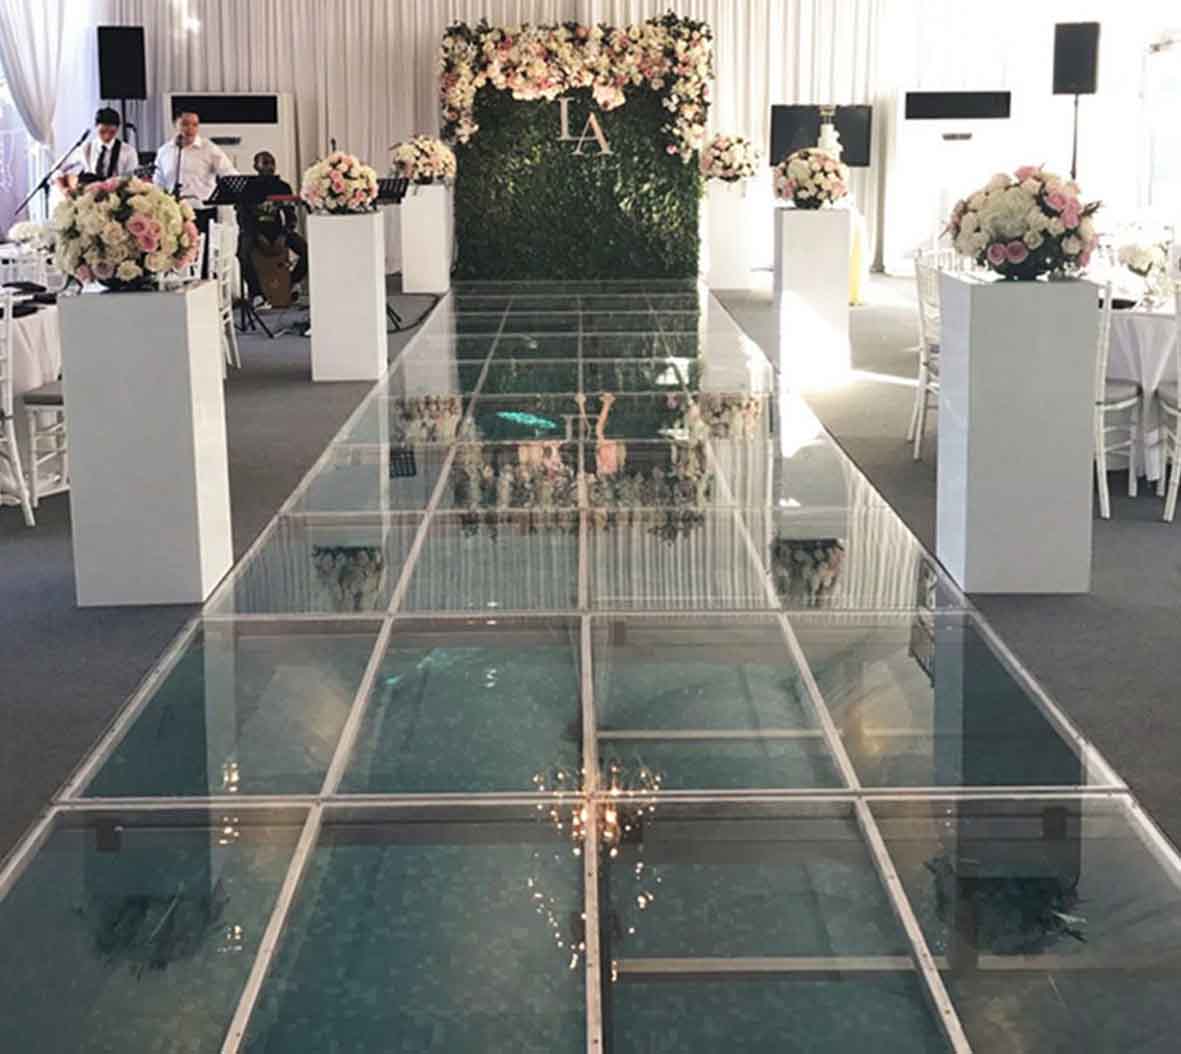
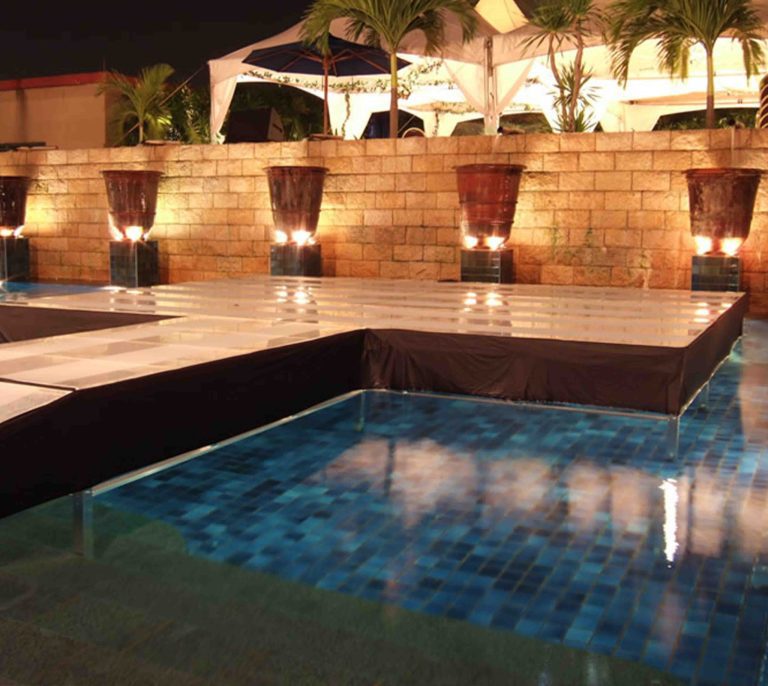
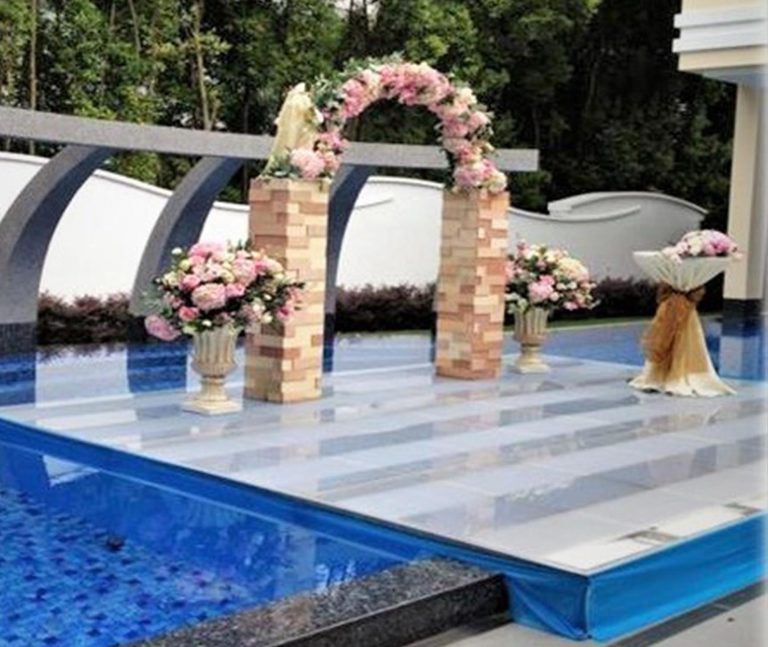
Acrylic Platform
A clear platform option for event settings where the platform itself forms part of the visual presentation. Discuss the intended use and supporting arrangement.
- Dimensions
- Custom dimensions
- Colour / finish
- Clear
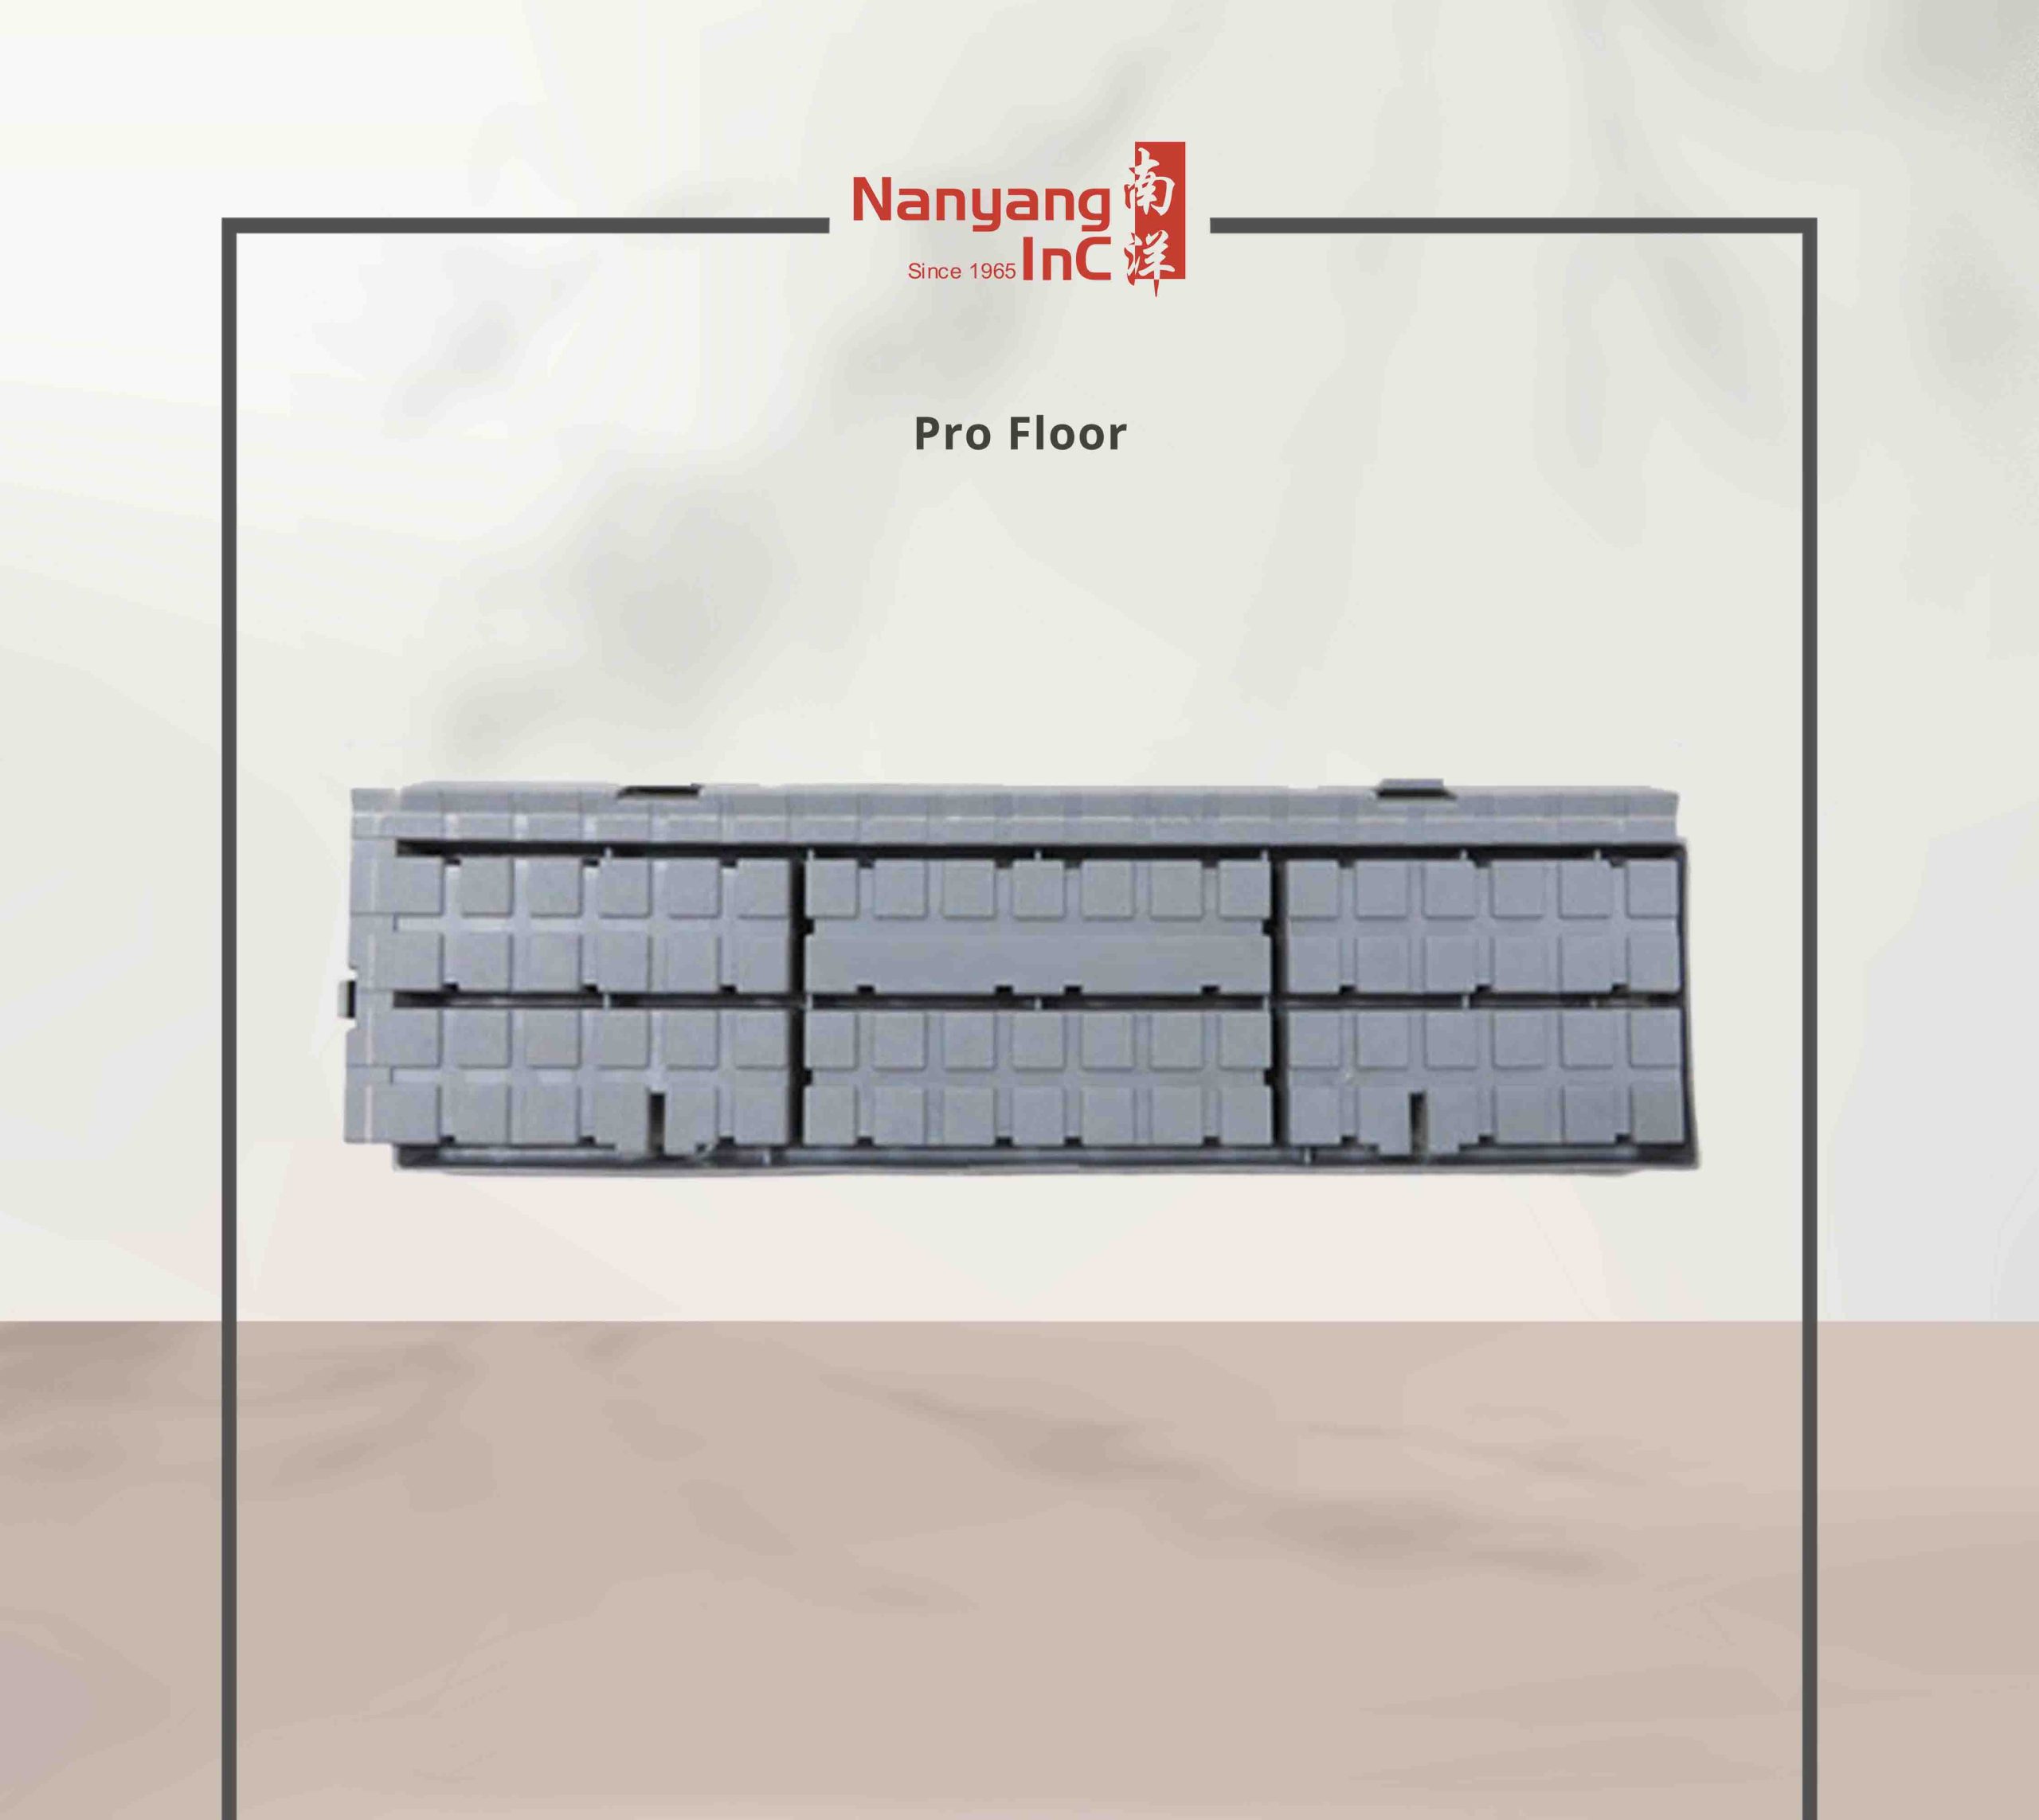
Profloor
A temporary flooring option for event areas. Share the underlying surface and intended activities so suitability can be reviewed.
- Dimensions
- 31cm × 8.8cm × 1.7cm thick
- Colour / finish
- Light Grey
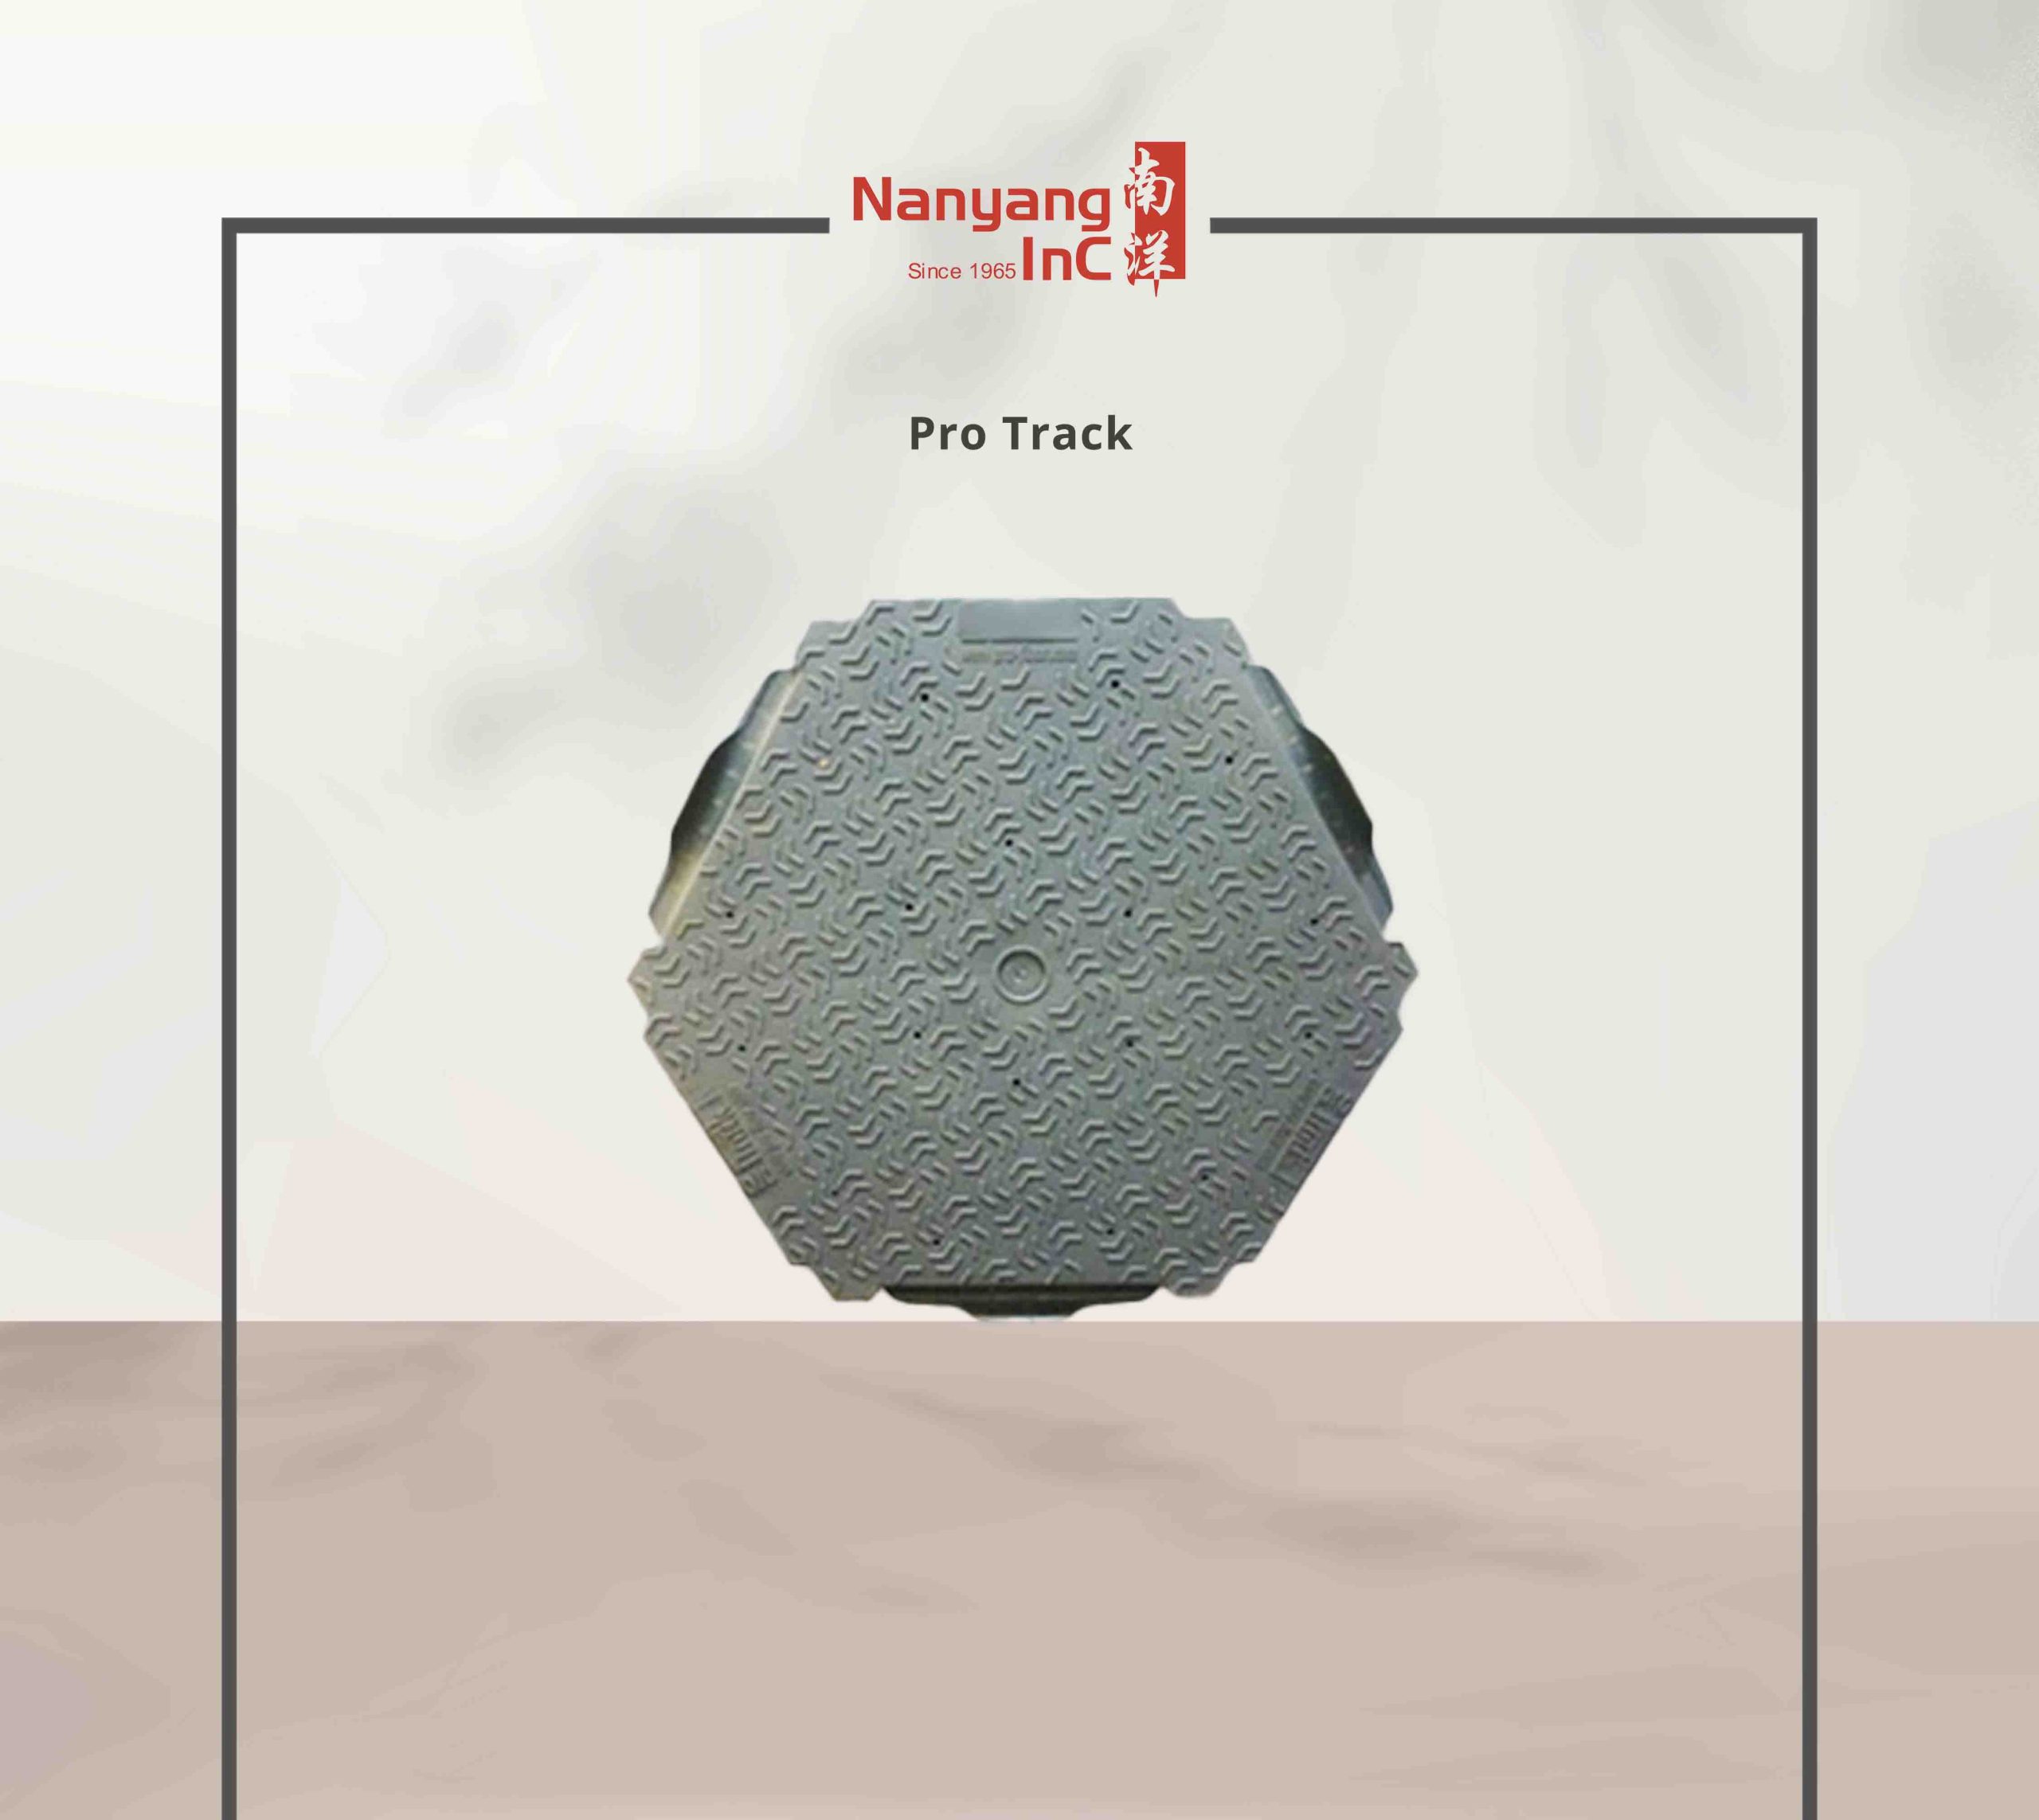
Protrack
An event flooring option to discuss for your proposed site. Confirm the specification and intended use with our team.
- Dimensions
- Please enquire
- Colour / finish
- Light Grey
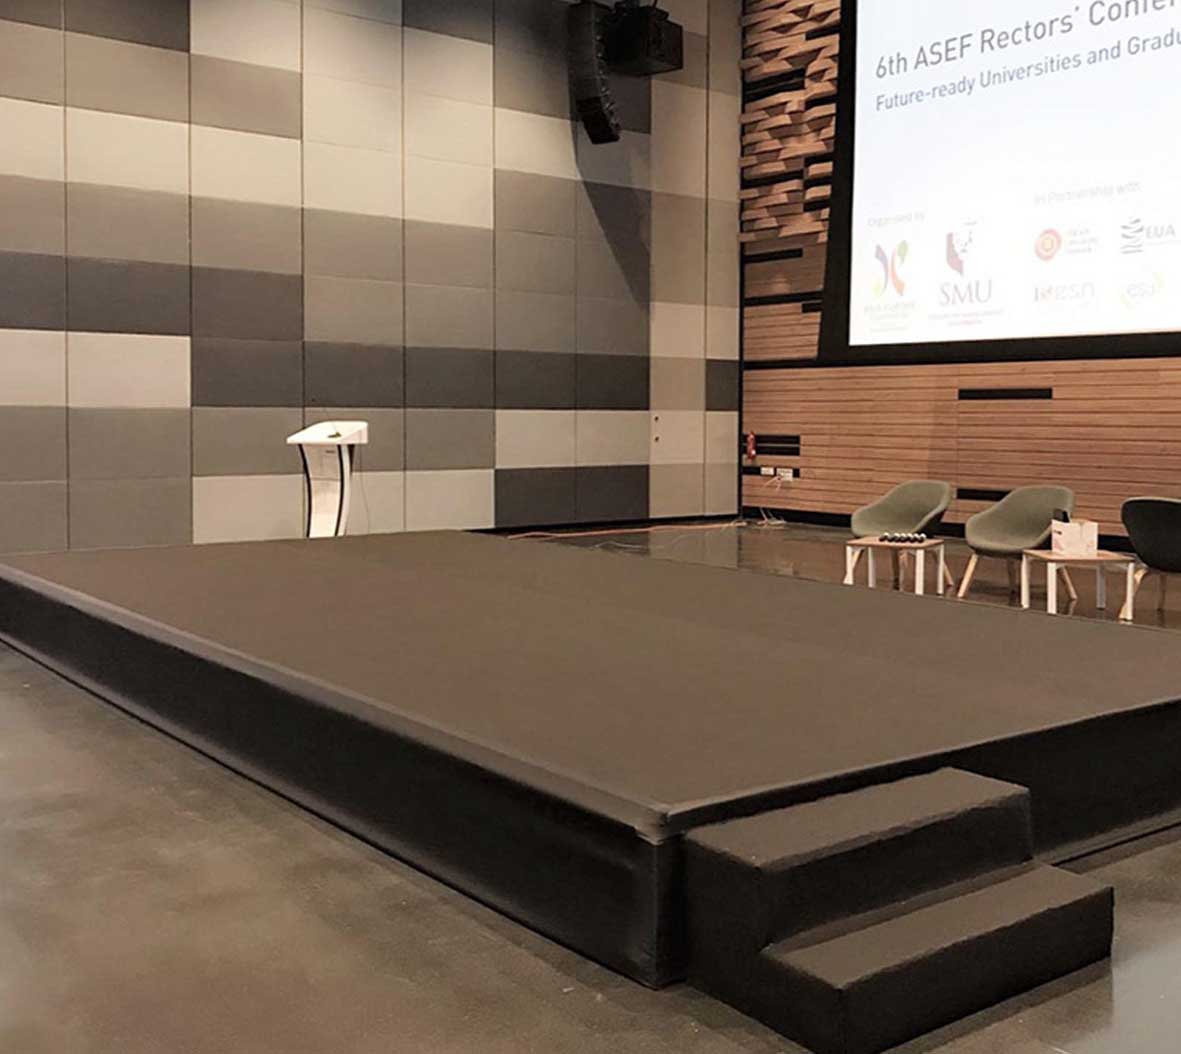
Stage
Create a defined platform for presentations, ceremonies and performances. Plan the footprint, height, finish and access around your event programme.
- Dimensions
- Custom height and dimensions
- Colour / finish
- Range of colours available
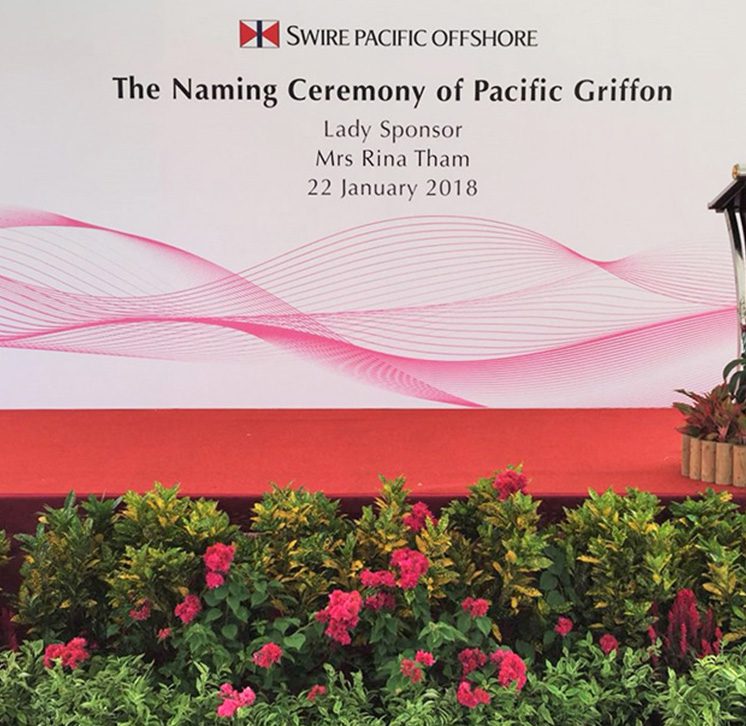
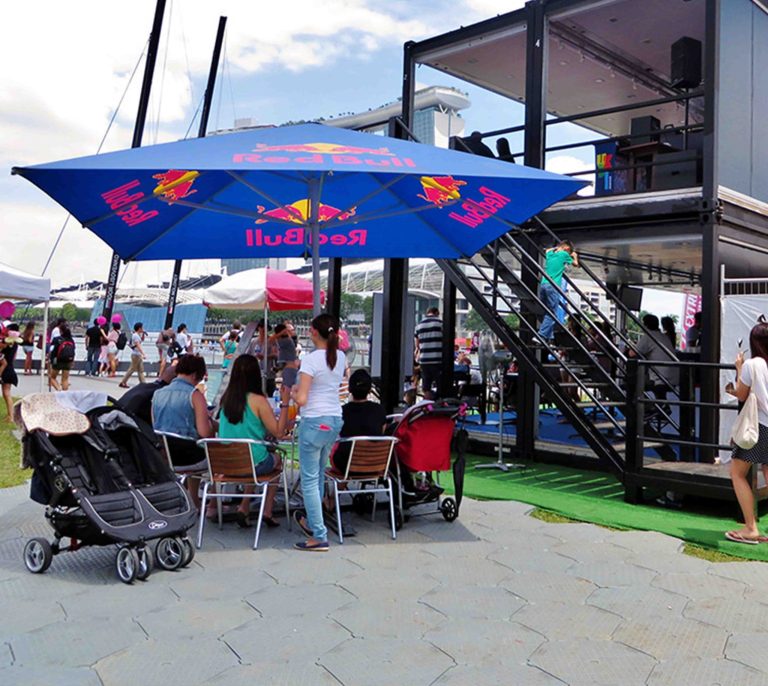
Stage with Railing
A stage configuration with railing. Discuss the railing layout, access points and steps alongside your intended use.
- Dimensions
- Custom height and dimensions
- Colour / finish
- Range of colours available
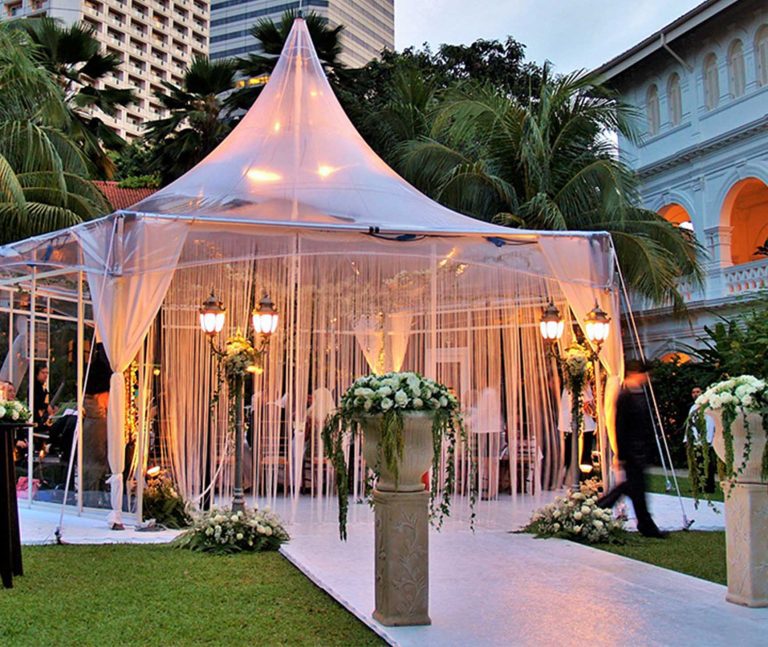
Wooden Plank Flooring
A wooden flooring option for event spaces. Share the area, existing ground levels and finishing requirements for a site-specific discussion.
- Dimensions
- Custom dimensions
- Colour / finish
- Wood
Start with the ground beneath.
Presentation stages
Share the programme, number of people on stage and any equipment to be placed on it. Confirm the height, footprint, access and finish together.
Guest and hospitality areas
Plan flooring around furniture, guest circulation and entrances. Highlight changes in ground level and any required access routes.
Outdoor venues
Provide site photos and details of grass, paving or other surfaces. Ground conditions and drainage need to be considered before the flooring arrangement is agreed.
Steps, edges and railings
Include these in the initial brief. The access arrangement and edge treatment depend on the platform height, location and intended use.
Coordinate the complete event layout.
Plan your stage and flooring alongside tentage, tables, seating, lighting and fans and aircon. A shared layout helps coordinate entrances, equipment positions and guest routes.
What affects stage and flooring rental cost?
The area, platform height, flooring type, finish and rental duration affect the quotation. Ground preparation, access arrangements, installation and collection requirements also need to be confirmed for the proposed site.
- Event date, venue address and rental duration
- Required length, width and stage or platform height
- Site photos, surface type and changes in level
- Intended activities and equipment placed on the surface
- Finishes, access steps, railings and installation windows
Stage and flooring rental questions.
Can the stage size and height be customised?
Custom stage heights and dimensions can be discussed. Share your preferred footprint, programme, venue and intended use so our team can review the proposed arrangement.
Which flooring should I choose for an outdoor event?
The choice depends on the surface, ground levels, event activities and required finish. Send site photos and dimensions so our team can discuss suitable options.
Are steps and railings included?
Specify the access and railing requirements in your brief. Confirm their positions and inclusion in the agreed quotation rather than assuming they come with every stage.
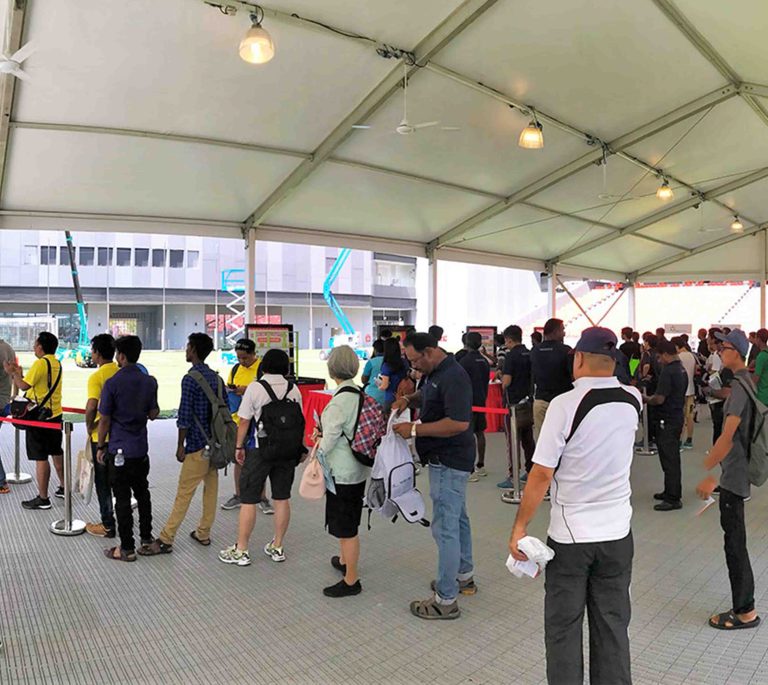
Can flooring be installed beneath tentage?
Yes, flooring can be planned as part of a tentage setup. Discuss the ground conditions, entrances, furniture and required finish with our team.
Do you offer clear acrylic platforms?
Acrylic platforms are part of our range. Share your required dimensions, intended use and venue details so the configuration can be reviewed.
What information do you need for a quotation?
Provide the event date, venue, area dimensions, preferred height and finish, intended use and site photos. Include access restrictions, installation times and collection requirements.
Let’s prepare your event space.
Send your venue, dates and stage or flooring requirements. Our team can discuss the dimensions, finish and installation plan.