
Tent Rental in Singapore
Your event. Covered.
Engineered aluminium tentage and marquee rental for corporate events, concerts, sports, exhibitions and celebrations. Plan your covered space with our team, from structure selection and layout to installation and dismantling.
Find the right tentage for your event.
Compare the roof shapes and dimensions below. Available space, ground conditions, access and the activities beneath the tent all influence the final selection. Dimensions shown are starting options; confirm the configuration and availability with our team.
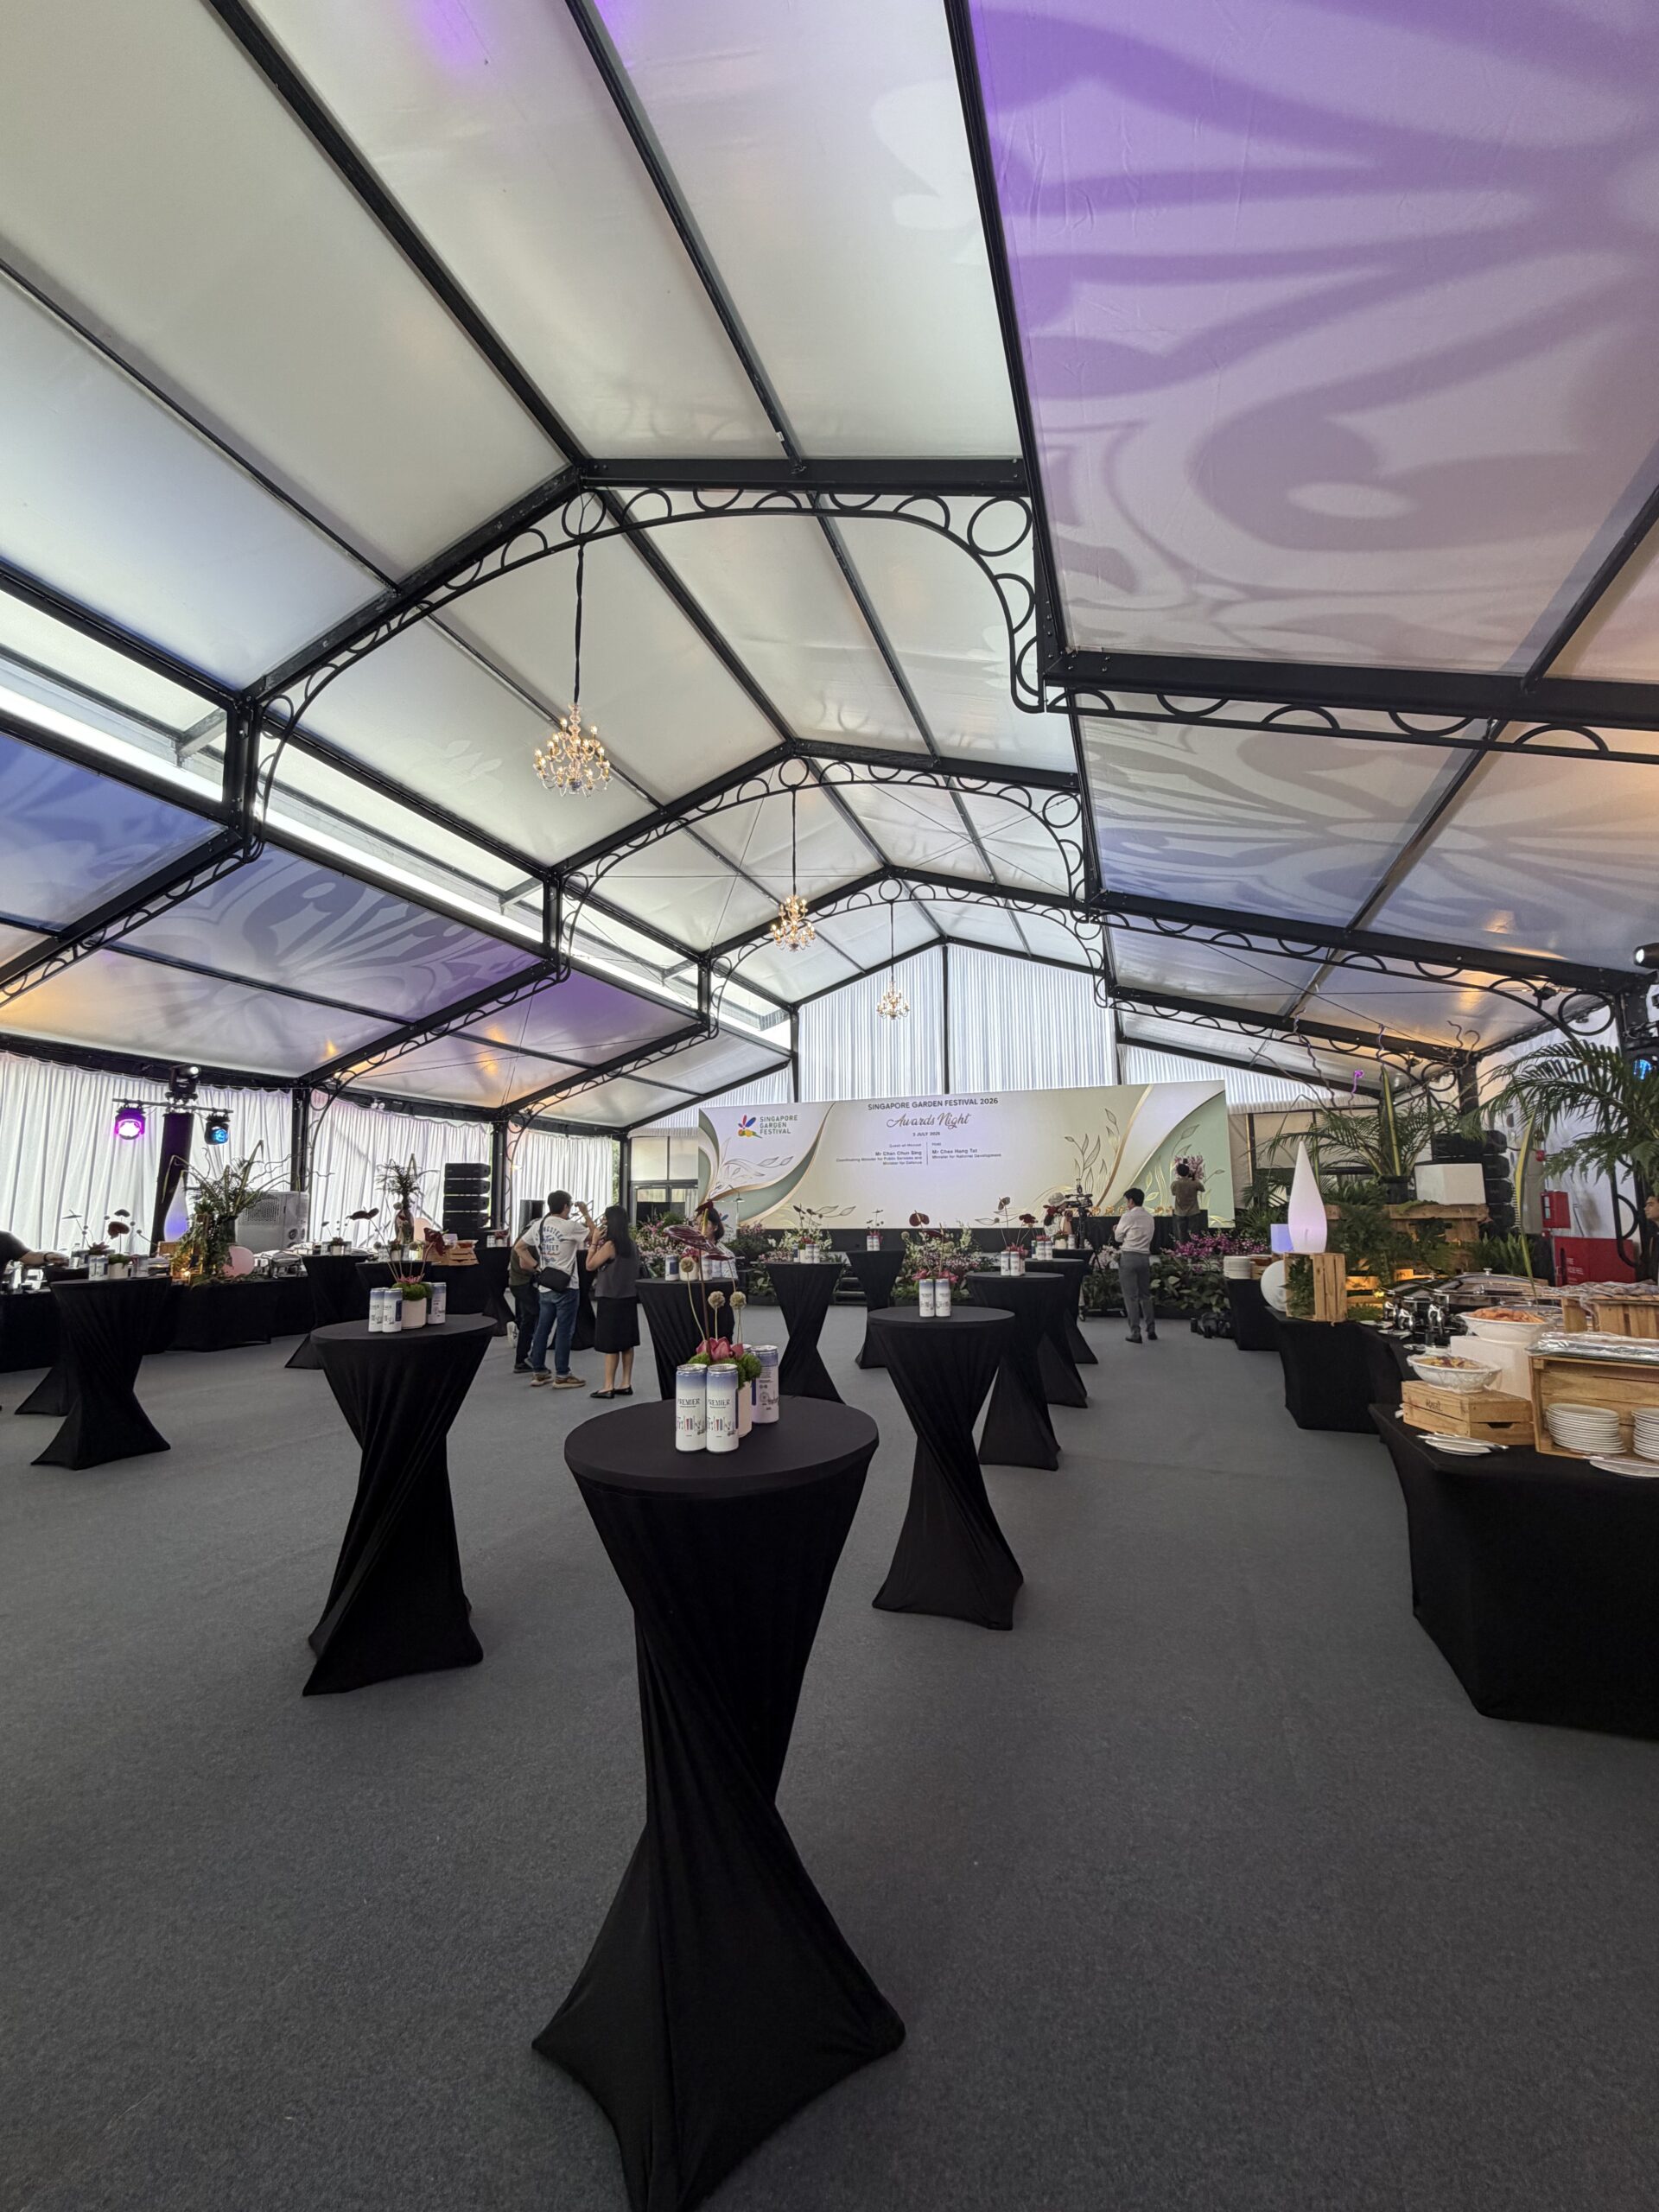
Pastoral Marquee
A distinctive roof profile for garden events, receptions and hospitality spaces. The white Pastoral Marquee offers an alternative to the conventional A-shape silhouette.
- Span
- 18m
- Colour
- White
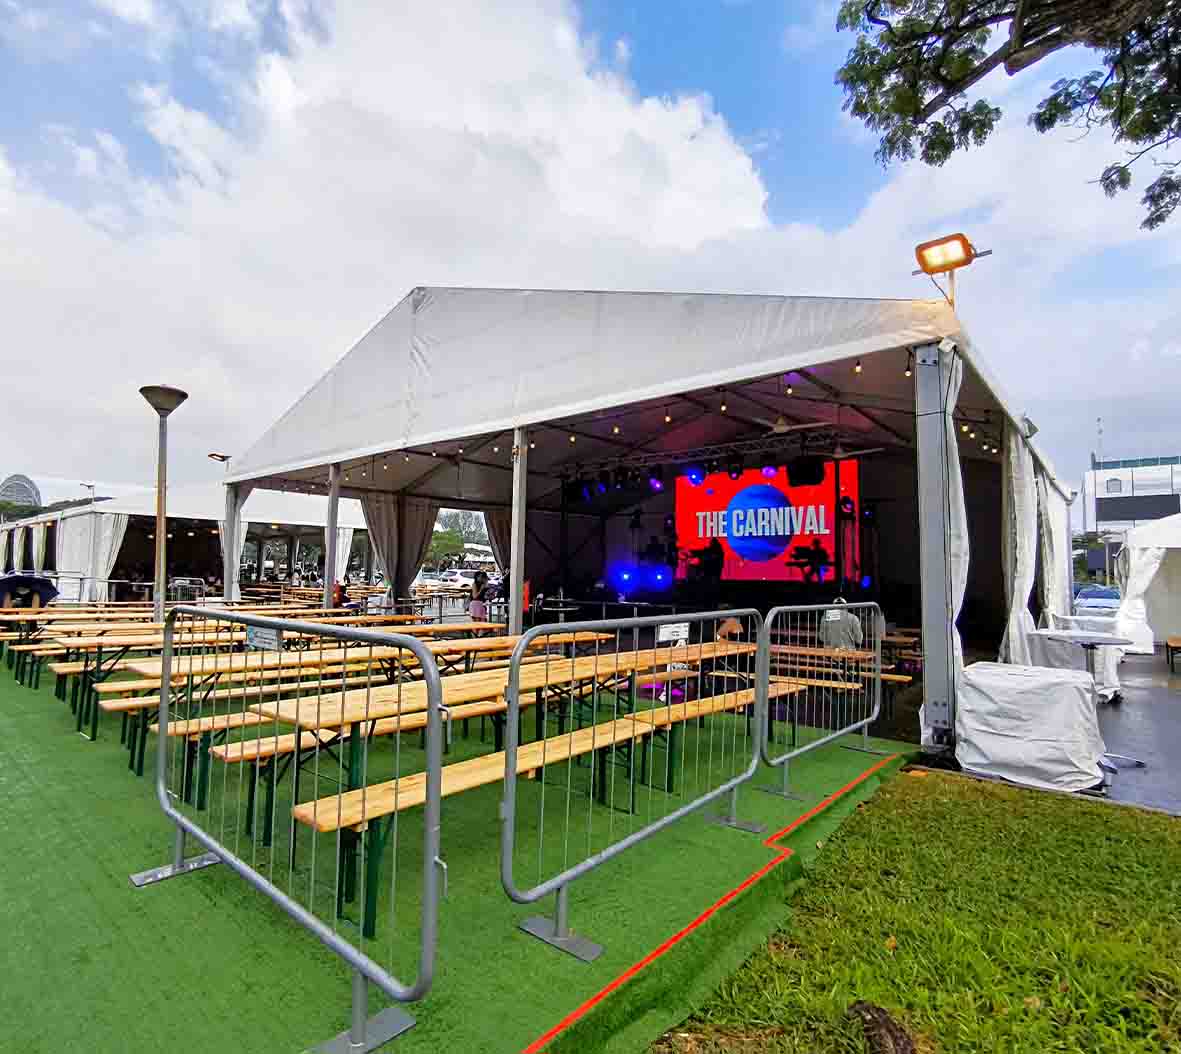
A-Shape
A versatile pitched-roof structure for dining, exhibitions, corporate events and working areas. Choose the span around your layout, with room for furniture and circulation.
- Available spans
- 6m · 8m · 9m · 10m · 12m · 15m · 18m · 20m · 25m · 30m · 40m
- Colour
- White

Dome Shape
A curved-roof tentage option for event spaces, hospitality and supporting areas. Available in several spans to suit different footprints and visual preferences.
- Available spans
- 5m · 7m · 10m · 12m · 15m · 20m
- Colour
- White

Dodecagon · 4m Side Height
A large-span structure for events requiring a broad covered footprint. Discuss the floor plan, equipment and venue access with our team before selecting this option.
- Span
- 30m
- Colour
- White

Dodecagon · 10m Side Height
A taller option for projects where side height is an important design requirement. Suitability depends on the venue, intended use and project-specific engineering review.
- Span
- 30m
- Colour
- White

Half-Dome
A compact curved-roof format used for food booths and smaller event areas. Plan the booth frontage, working space and visitor circulation together.
- Dimensions
- 3m wide × 5m long
- Colour
- White

Single Slope · 4m Side Height
A single-pitch roof option for covered event areas. The roof direction and site layout should be considered when planning its position.
- Available slopes
- 5m · 6m
- Colour
- White

Linkway
Connect event zones and building entrances with a sheltered pedestrian route. Plan the route around doorways, changes in level and circulation needs.
- Span
- 3m
- Colour
- White

Double Storey
Create two levels for hospitality or event use. Our projects include enclosed air-conditioned hospitality spaces and separate open viewing decks, configured for each event.
- Available spans
- 10m · 15m
- Colour
- White

Hexagon
A six-sided marquee for gathering spaces and event features. Its polygonal footprint offers a different layout from a conventional rectangular tent.
- Diameter
- 10m
- Colour
- White

Mongolia
A peaked-roof marquee for sponsor booths, carnival activities and smaller covered spaces. Multiple units can form a series of clearly defined event booths.
- Available sizes
- 10ft × 10ft · 15ft × 15ft · 20ft × 20ft
- Colour
- White

Octagon
An eight-sided marquee for reception and gathering areas. Allow for the shape of the footprint when arranging tables, displays and entrances.
- Diameter
- 15m
- Colour
- White

Folding Canopy
A compact canopy option for small event stations and booths. Share your site conditions and intended use so our team can advise on suitability.
- Available sizes
- 10ft × 10ft · 10ft × 20ft
- Colour
- White
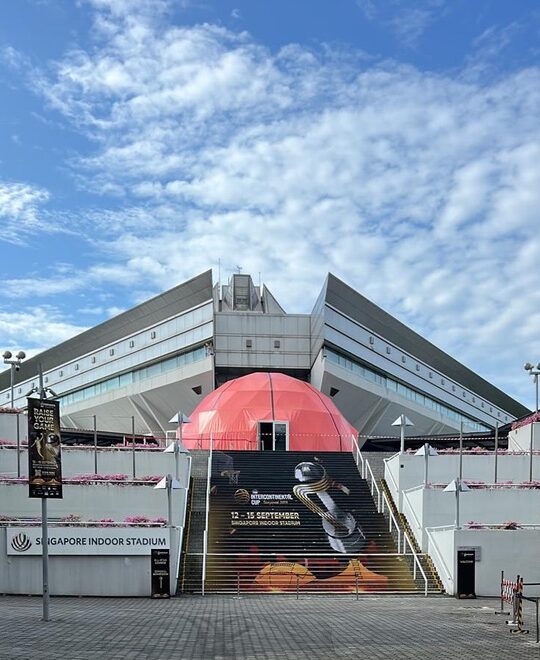
Geodesic
A distinctive tent option for your event setting. Share your venue and layout requirements with our team to discuss the proposed setup.
- Dimensions
- 12m diameter
- Colour
- White and Orange
Plan around what happens inside.
Dining and celebrations
Allow for tables, seating, buffet stations and circulation. Discuss A-shape, dome or marquee options around your venue and preferred atmosphere.
Hospitality and VIP areas
Consider enclosed structures, glass panels and air-conditioning where required. Double-storey configurations can provide separate levels for hospitality or viewing.
Food, sponsor and carnival booths
Half-dome and Mongolia tents can define individual booths or a row of activity spaces. Plan service access and queueing as part of the layout.
Concerts, sports and exhibitions
Coordinate covered areas with audience seating, operational zones and access routes. Larger footprints need early discussion of site space and installation access.
Bring the whole setup together.
Coordinate your tent with stage and flooring requirements, tables, chairs, lighting and cooling equipment. Available finishes and equipment depend on the selected structure and event requirements.
Our completed projects include carpeted flooring, cushioned tiered seating and air-conditioned hospitality structures. Tell us which functions your space needs to support so they can be planned together.
See our tentage in use.
Singapore Garden Festival 2026 →
Large-span structures and the Pastoral Marquee for a festival at Gardens by the Bay.
FIBA 3x3 Asia Cup 2025 →
Double-storey hospitality, an open VIP viewing deck and cushioned spectator galleries.
National Day Concert 2025 →
An air-conditioned VIP/GOH structure, half-dome F&B tents and Mongolia booth marquees.
What affects the rental cost?
A useful quotation starts with the site and the event layout. The tent size and type, rental duration, wall configuration, flooring, cooling and equipment all affect the scope. Delivery access and the time available for installation and dismantling also matter.
Send the following details, even if some are still being confirmed:
- Venue address, site photos and available dimensions
- Event dates and required rental duration
- Estimated attendance and intended use of the space
- Preferred tent type, enclosure and supporting equipment
- Installation and dismantling windows, access restrictions and venue requirements
Tent rental questions, answered.
What size tent do I need?
Start with your guest count and layout. Dining tables, theatre seating, stages, displays, catering and circulation need different amounts of space. Share a floor plan or intended use so our team can discuss a suitable span and footprint.
Can the tent be air-conditioned?
Selected structures can be enclosed and equipped with air-conditioning. We have delivered glass-panelled, air-conditioned hospitality structures. The proposed enclosure, space, occupancy and power requirements need to be considered together.
Do you provide installation and dismantling?
Our team handles tentage setup and dismantling as part of the agreed project scope. Confirm delivery access, work windows and venue restrictions when requesting a quotation.
Can you include flooring, lighting and furniture?
Yes. Tell us what you need for flooring, carpeting, lighting, cooling, tables, chairs or tiered seating. We will discuss the suitable options and include the agreed items in the quotation.
Can you advise on venue approvals and permits?
Requirements depend on the venue, structure and proposed use. Share the venue’s conditions early so our team can discuss the relevant submissions, engineering coordination and responsibilities for your project.
How early should I enquire?
Enquire once you have provisional dates and a venue. Larger structures, double-storey setups and custom requirements need time for planning and coordination. Availability and lead time should be confirmed for your specific event.
Let’s plan your covered space.
Share your venue, dates and event requirements. Our team will help you explore the tentage and equipment options for your setup.


